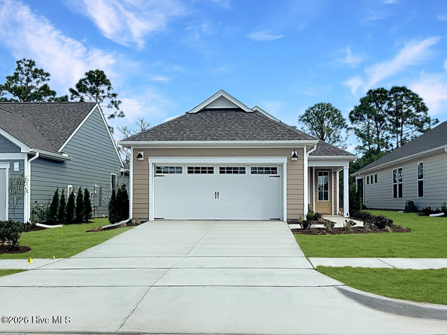
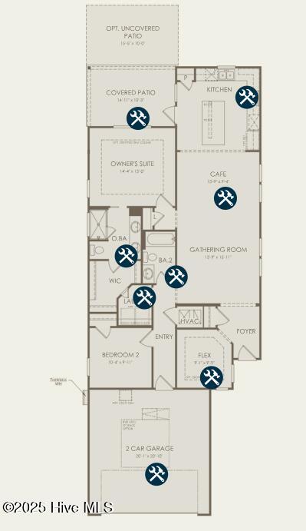
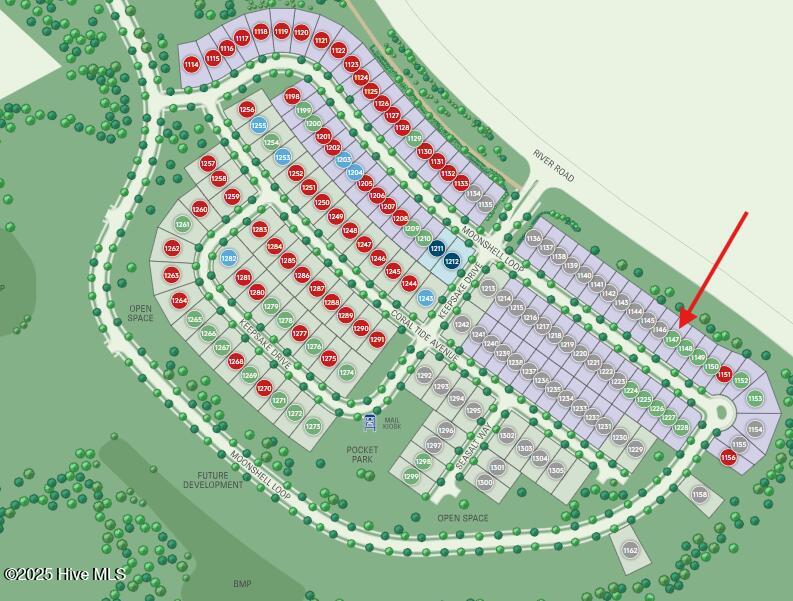
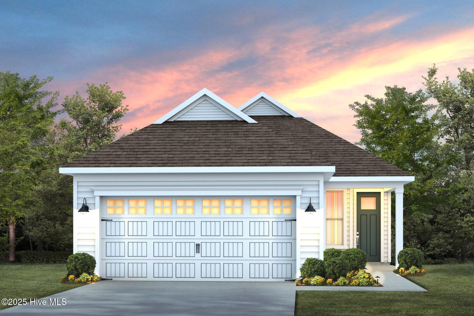
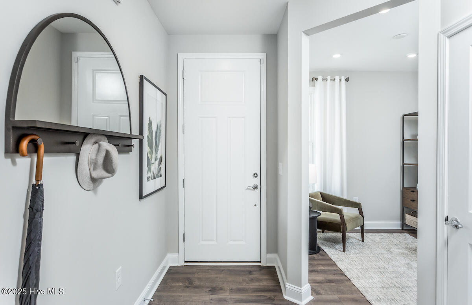
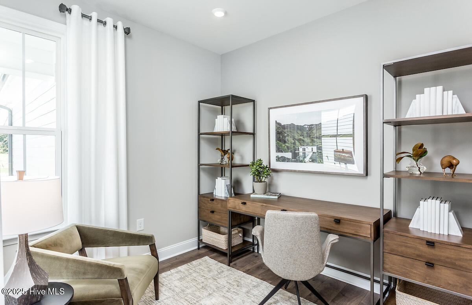
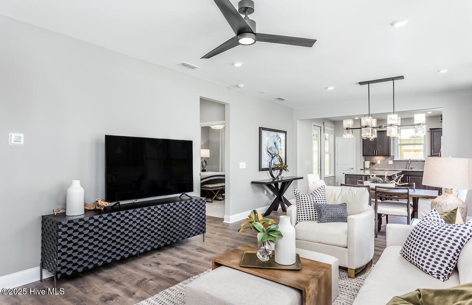
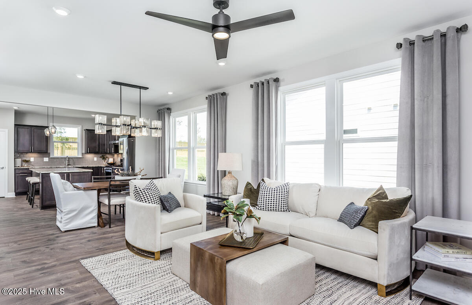
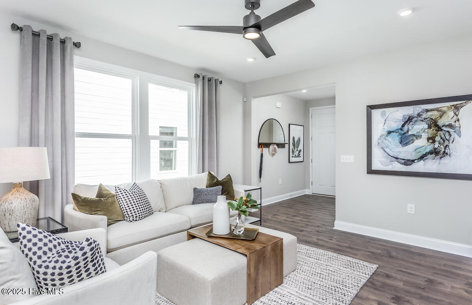
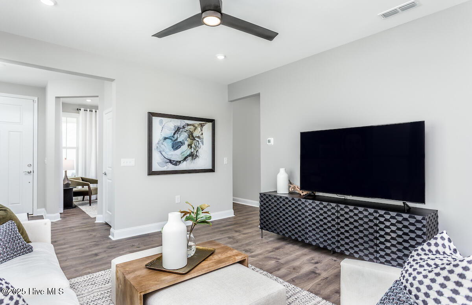
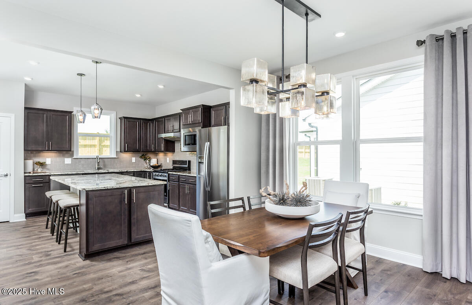
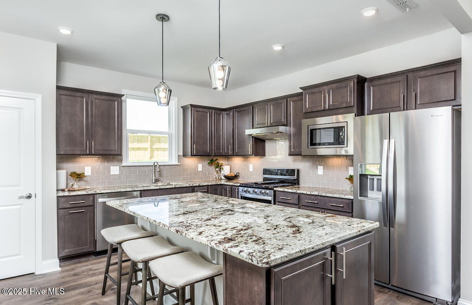
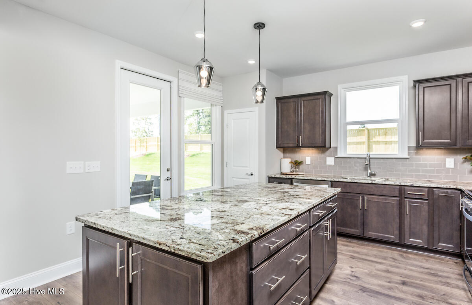
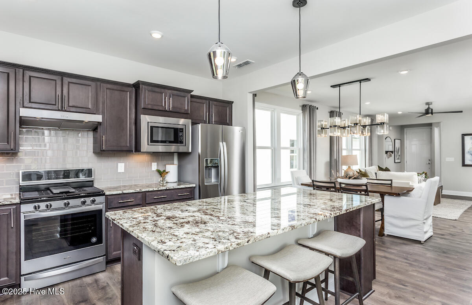
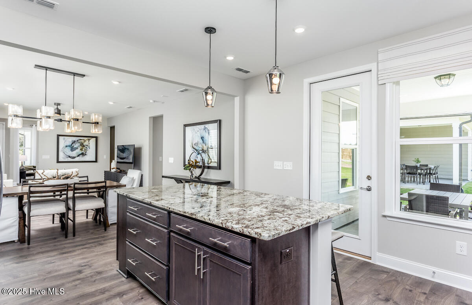
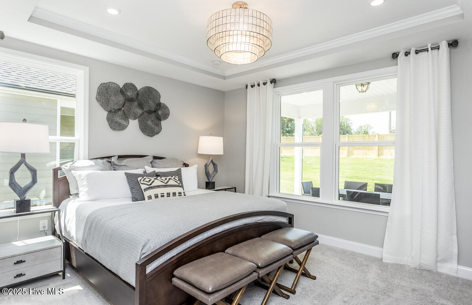
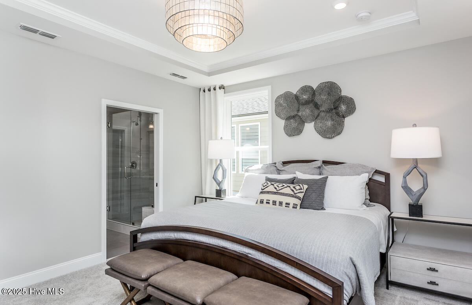
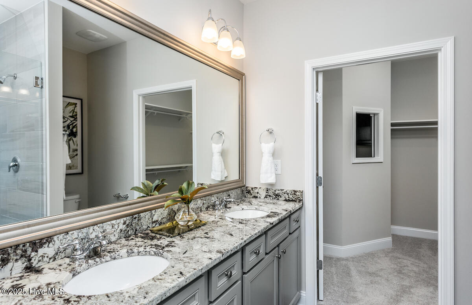
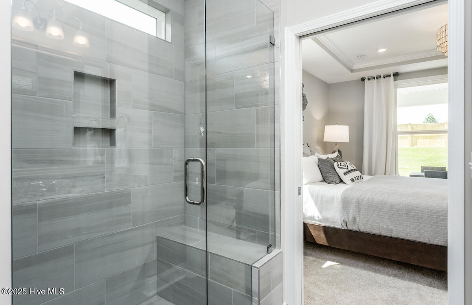
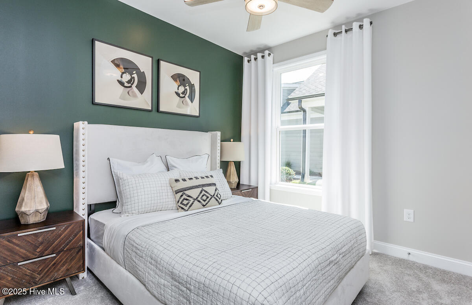
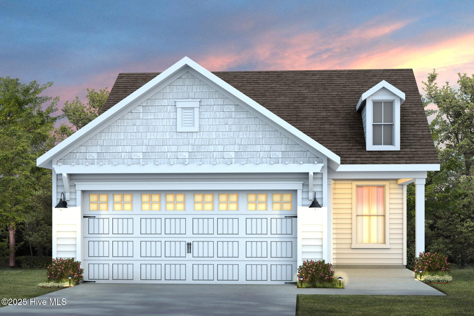
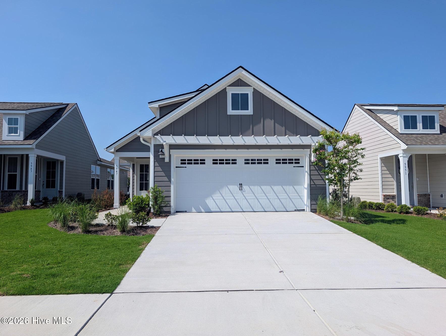
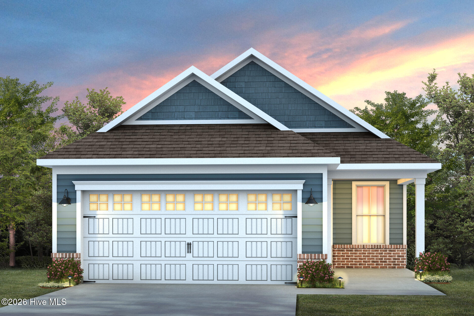
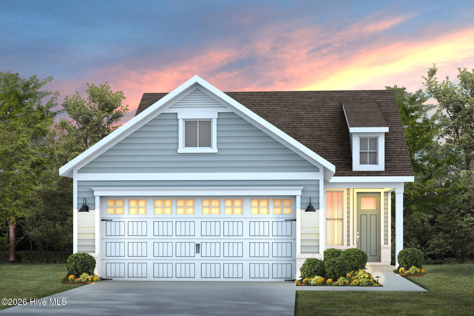
Welcome to The Haven at Riverlights, where modern design meets coastal charm. This beautifully crafted Compass floor plan offers 1,403 square feet of comfortable living space with two bedrooms, two full bathrooms, and a versatile flex room enclosed by glass doors. The home features a screened-in covered patio and an extended outdoor living area, creating the perfect setting for both relaxation and entertaining. The kitchen is a true centerpiece, showcasing upgraded quartz countertops, elegant burlap cabinetry, a white tile backsplash, bronze hardware, pendant lighting, and a spacious island ideal for meal preparation or casual gatherings. A sliding glass door opens from the main living area to the screened-in patio, seamlessly connecting indoor and outdoor living spaces. The owner's suite provides a peaceful retreat, enhanced by a tray ceiling and a luxurious bathroom with a dual-sink vanity, quartz counters, burlap cabinetry, and a beautifully tiled shower. At the front of the home, you'll find the second bedroom, a full bathroom with a tiled tub surround, and the flexible bonus room-perfect for a home office, hobby space, or guest area. Additional highlights include an extended two-car garage, upgraded flooring throughout, Smart Home technology with a programmable thermostat and video doorbell, a utility sink, and pull-down attic stairs for added storage. With thoughtful upgrades and a sought-after location just eight miles from Carolina Beach, this home offers the perfect blend of comfort and convenience! The Haven at Riverlights invites you to experience life by the water, and our on-site Sales Consultants are available seven days a week to guide you through our beautifully furnished model homes! Come and visit today!
Details
MLS #
100540893
Listing Type
For Sale
Style
House
HOA Dues
$2,940
Sub-Type
New Construction
Status
Pending With Showings
Year
2025
Days On Site
328
Listing Provided By
Pulte Home Company | Kenneth J. Greenberg
Features
Bed(s)
2
Bath(s)
2 Total
SQ Feet
1,403
Garage
2
Story(s)
1
Zoning
R-7
Acreage
0.12
Property View
None
Interior
Interior Features
Walk-in Closet(s), Tray Ceiling(s), High Ceilings, Entrance Foyer, Kitchen Island, Pantry, Walk-in Shower, Walk-In Closet(s)
Heating Yes / No
Yes
Cooling Yes / No
Yes
Cooling
Central Air
Fireplace Yes / No
No
Rooms Total
5
Exterior
Roof
Shingle
Foundation Details
Slab
View
None
Construction Materials
Fiber Cement, Wood Frame
Security Features
Smoke Detector(s)
Parking
Attached Garage Yes / No
Yes
Garage Yes / No
Yes
Parking Features
Attached
Utilities
Utilities
Natural Gas Connected, Water Available
Taxes
Tax Assessed Value
0
Tax Book Number
75
Tax Legal Description
LOT 1147 RIVERLIGHTS
Tax Year
2025
Area Information
State
NC
County
New Hanover
City
Wilmington
Zip Code
28412
Community Name
Riverlights
School District
New Hanover
Elementary School
Williams
High School
New Hanover
Listing VS Median (in Riverlights)
Price: $444,314
low | high
Med: $569,000
21.937413630901% of Average
sqft: 1,403
low | high
Med: 2,273
12.009978617249% of Average
$ / sqft: $317
low | high
Med: $250
70.953889715862% of Average
On site: 328
low | high
Med: 103
100% of Average
Sourced by Back At You
Market Activity 28412
Date
Sales
Avg $ Per SqFt
Min Sale Price
Max Sale Price
Med Sale Price
Date: Aug 2026
Sales: 22
Avg $ Per SqFt: $240.95
Min Sale Price: $210,000
Max Sale Price: $830,000
Med Sale Price: $419,950
Date: Jul 2026
Sales: 35
Avg $ Per SqFt: $242.48
Min Sale Price: $168,000
Max Sale Price: $913,052
Med Sale Price: $426,500
Date: Jun 2026
Sales: 46
Avg $ Per SqFt: $238.9
Min Sale Price: $100,000
Max Sale Price: $1,075,000
Med Sale Price: $421,750
Date: May 2026
Sales: 69
Avg $ Per SqFt: $234.95
Min Sale Price: $144,500
Max Sale Price: $1,625,000
Med Sale Price: $400,000
Date: Apr 2026
Sales: 74
Avg $ Per SqFt: $231.55
Min Sale Price: $163,000
Max Sale Price: $885,722
Med Sale Price: $412,500
Date: Mar 2026
Sales: 93
Avg $ Per SqFt: $242.96
Min Sale Price: $209,000
Max Sale Price: $1,475,000
Med Sale Price: $445,000
Date: Feb 2026
Sales: 72
Avg $ Per SqFt: $247.18
Min Sale Price: $120,000
Max Sale Price: $3,425,000
Med Sale Price: $420,250
Date: Jan 2026
Sales: 82
Avg $ Per SqFt: $235.1
Min Sale Price: $179,000
Max Sale Price: $965,000
Med Sale Price: $425,500
Date: Dec 2025
Sales: 39
Avg $ Per SqFt: $241.14
Min Sale Price: $180,000
Max Sale Price: $1,175,000
Med Sale Price: $410,000
Date: Nov 2025
Sales: 44
Avg $ Per SqFt: $229.44
Min Sale Price: $160,000
Max Sale Price: $1,325,000
Med Sale Price: $372,500
Date: Oct 2025
Sales: 81
Avg $ Per SqFt: $241.84
Min Sale Price: $182,000
Max Sale Price: $1,035,000
Med Sale Price: $421,500
Sourced by Back At You
Aug 2026
Sales:
22
Avg $ Per SqFt:
$240.95
Min Sale Price:
$210,000
Max Sale Price:
$830,000
Med Sale Price:
$419,950
Jul 2026
Sales:
35
Avg $ Per SqFt:
$242.48
Min Sale Price:
$168,000
Max Sale Price:
$913,052
Med Sale Price:
$426,500
Jun 2026
Sales:
46
Avg $ Per SqFt:
$238.9
Min Sale Price:
$100,000
Max Sale Price:
$1,075,000
Med Sale Price:
$421,750
May 2026
Sales:
69
Avg $ Per SqFt:
$234.95
Min Sale Price:
$144,500
Max Sale Price:
$1,625,000
Med Sale Price:
$400,000
Apr 2026
Sales:
74
Avg $ Per SqFt:
$231.55
Min Sale Price:
$163,000
Max Sale Price:
$885,722
Med Sale Price:
$412,500
Mar 2026
Sales:
93
Avg $ Per SqFt:
$242.96
Min Sale Price:
$209,000
Max Sale Price:
$1,475,000
Med Sale Price:
$445,000
Feb 2026
Sales:
72
Avg $ Per SqFt:
$247.18
Min Sale Price:
$120,000
Max Sale Price:
$3,425,000
Med Sale Price:
$420,250
Jan 2026
Sales:
82
Avg $ Per SqFt:
$235.1
Min Sale Price:
$179,000
Max Sale Price:
$965,000
Med Sale Price:
$425,500
Dec 2025
Sales:
39
Avg $ Per SqFt:
$241.14
Min Sale Price:
$180,000
Max Sale Price:
$1,175,000
Med Sale Price:
$410,000
Nov 2025
Sales:
44
Avg $ Per SqFt:
$229.44
Min Sale Price:
$160,000
Max Sale Price:
$1,325,000
Med Sale Price:
$372,500
Oct 2025
Sales:
81
Avg $ Per SqFt:
$241.84
Min Sale Price:
$182,000
Max Sale Price:
$1,035,000
Med Sale Price:
$421,500
MLS Number: 100540893
Kenneth J. Greenberg – (704) 778-1005 – kenneth.greenberg@pulte.com
Pulte Home Company – (919) 763-6249 – brian.hess@pulte.com
Request a showing
Request a showing
Copyright 2026 NCRMLS. All rights reserved. North Carolina Regional Multiple Listing Service, (NCRMLS), provides content displayed here (“provided content”) on an “as is” basis and makes no representations or warranties regarding the provided content, including, but not limited to those of non-infringement, timeliness, accuracy, or completeness. Individuals and companies using information presented are responsible for verification and validation of information they utilize and present to their customers and clients. NCRMLS will not be liable for any damage or loss resulting from use of the provided content or the products available through Portals, IDX, VOW, and/or Syndication. Recipients of this information shall not resell, redistribute, reproduce, modify, or otherwise copy any portion thereof without the expressed written consent of NCRMLS.
MLS Number: 100540893
Kenneth J. Greenberg – (704) 778-1005 – kenneth.greenberg@pulte.com
Pulte Home Company – (919) 763-6249 – brian.hess@pulte.com